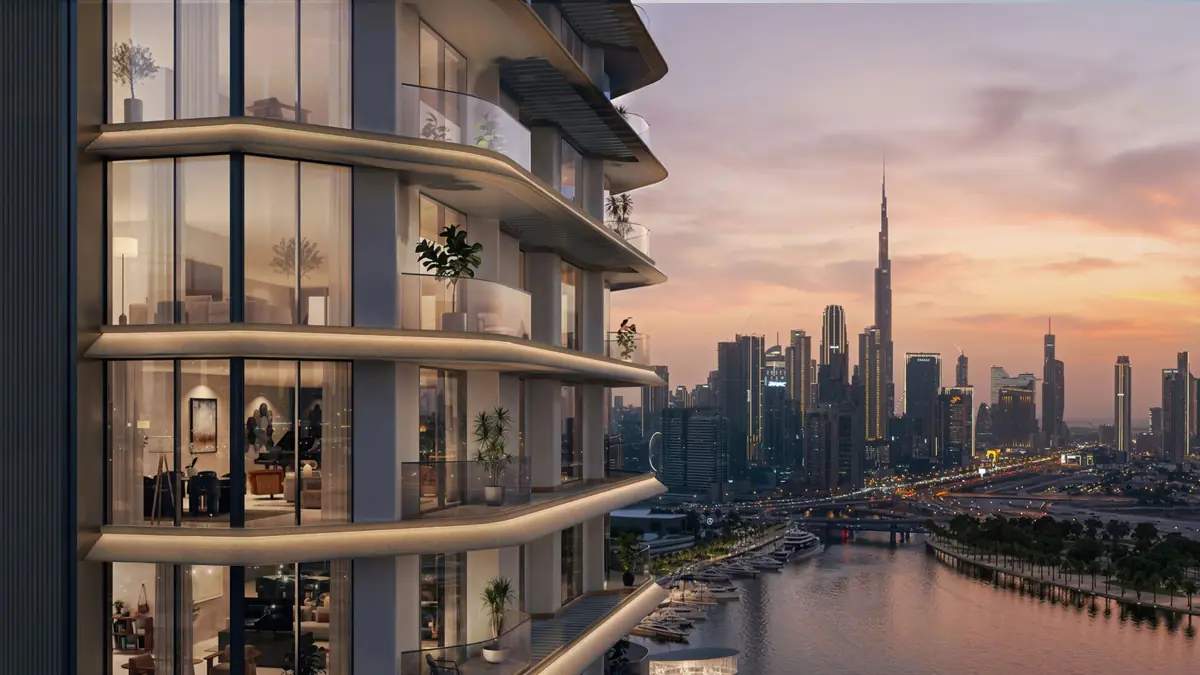
Artistry Two Residences
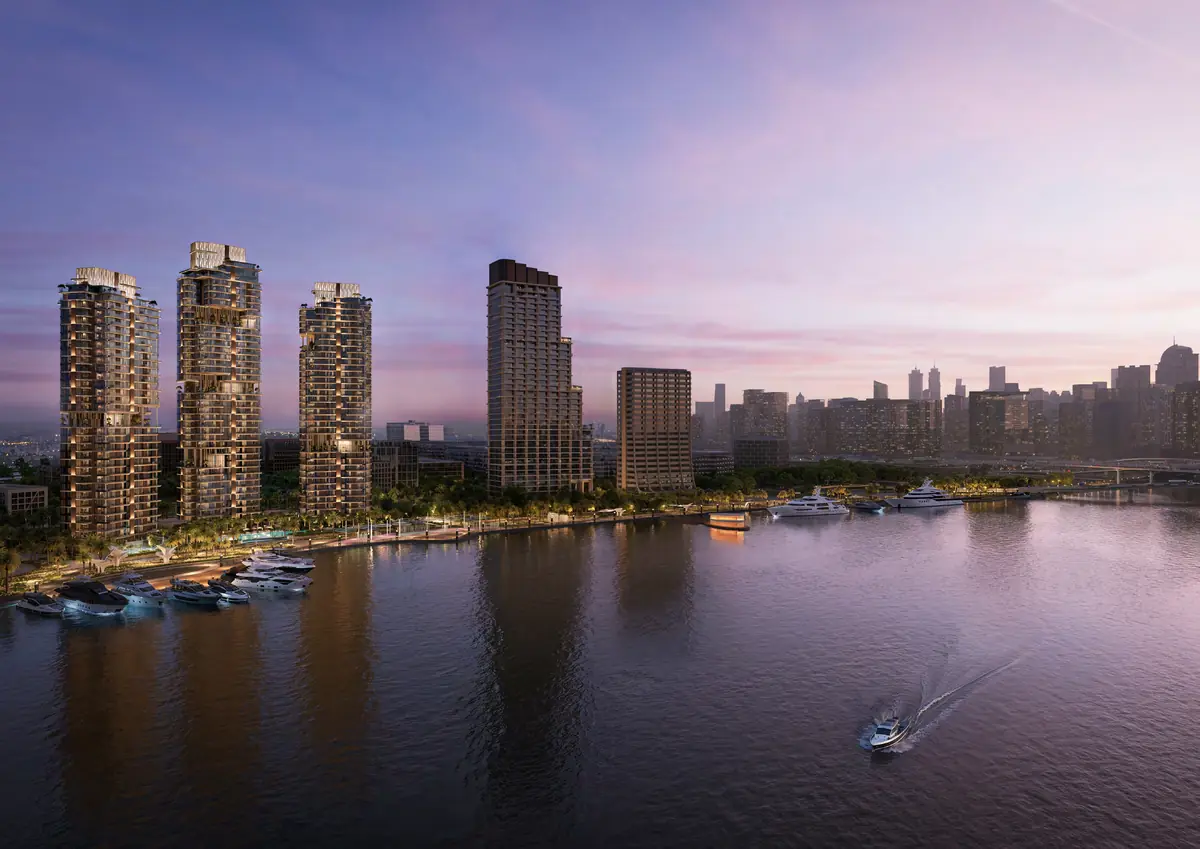
A 37-storey tower on the Dubai Canal by Select Group, designed by Woods Bagot and angled toward the Burj Khalifa. Every home opens onto the skyline.
Living as an art form
Built around the view.
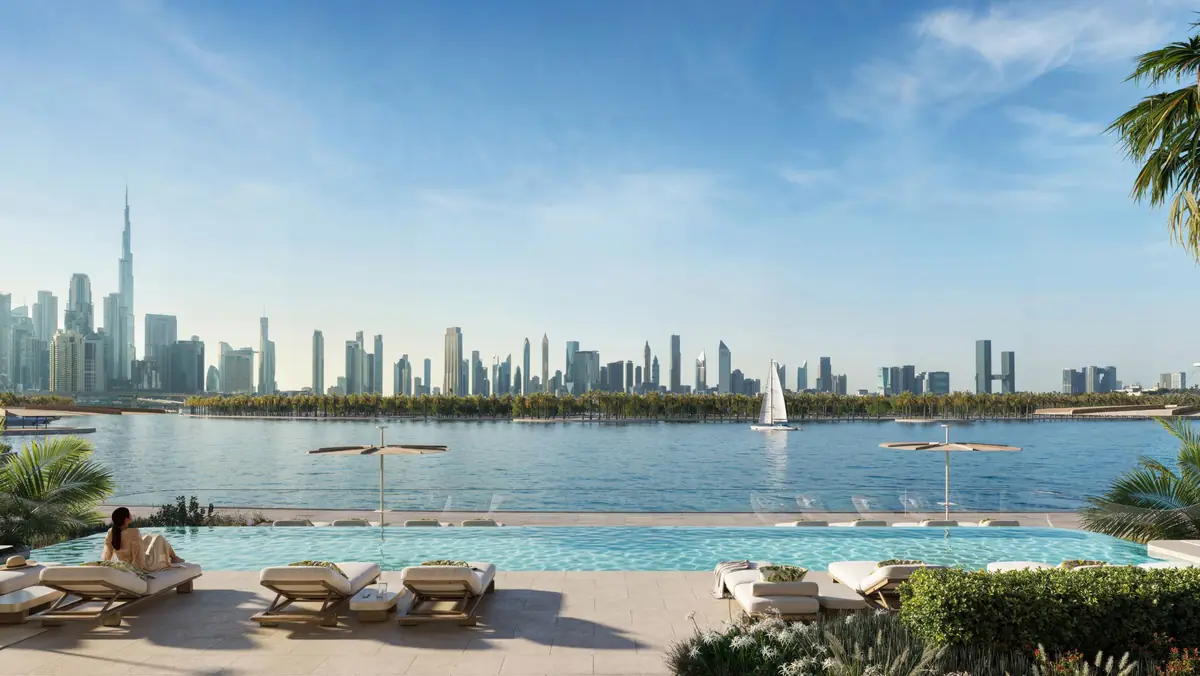
Slender, wing-like towers with terraces that wrap each residence, framing the Burj Khalifa, the Downtown skyline, the Dubai Frame and the canal below.
Inside: floor-to-ceiling glass, open-plan living and a palette of warm, natural materials. Outside: the promenades, galleries and cafés of d3's Creekside, with Downtown a six-minute drive away.
The architects, Woods Bagot, were honoured with a 25-year retrospective at Dubai Design Week 2026, held on Artistry Two's doorstep in d3.
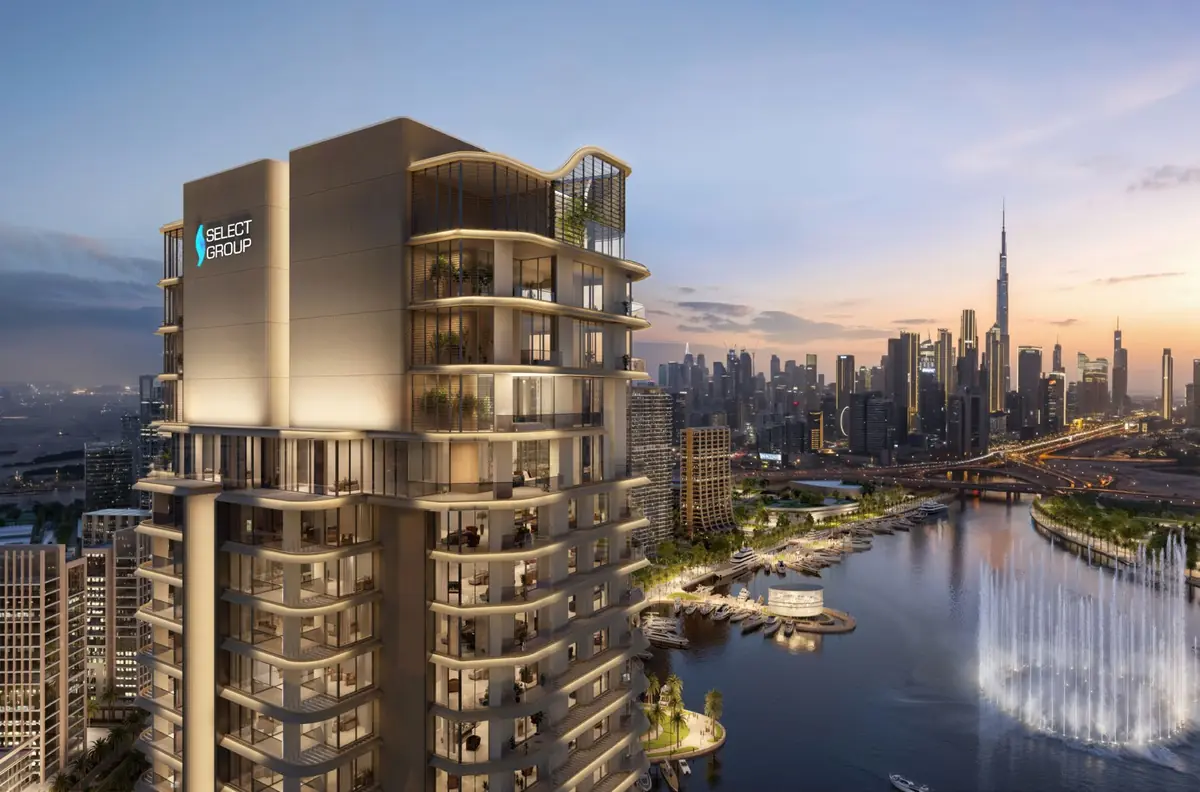 Artist's impression
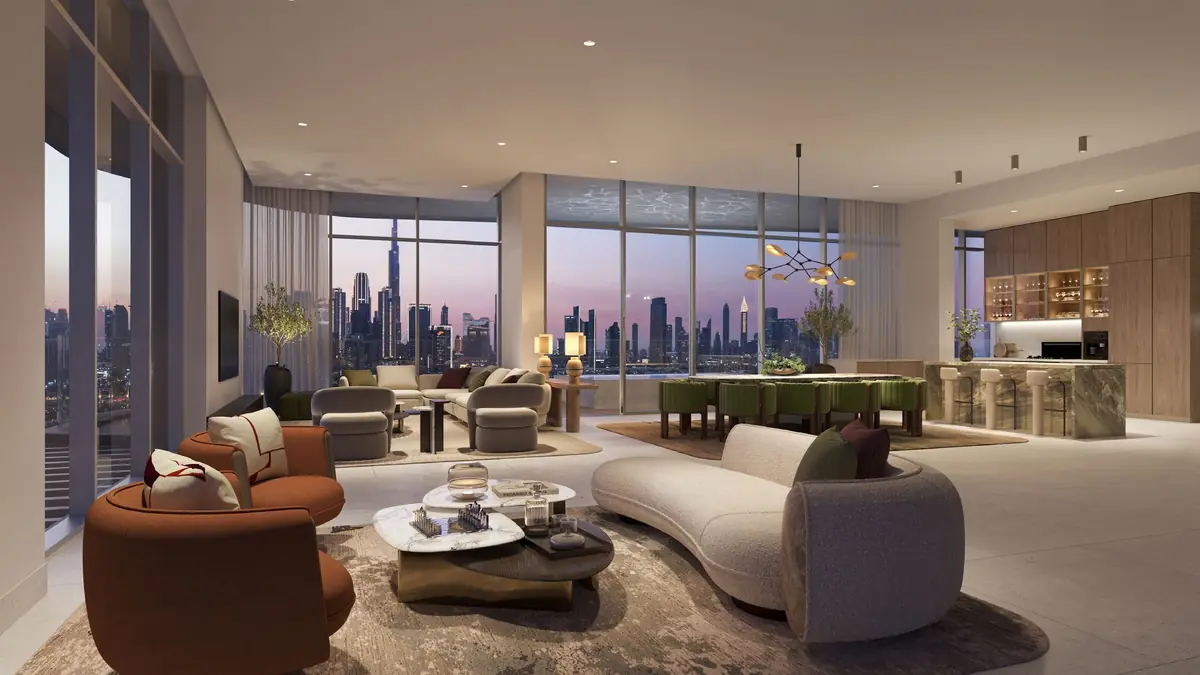
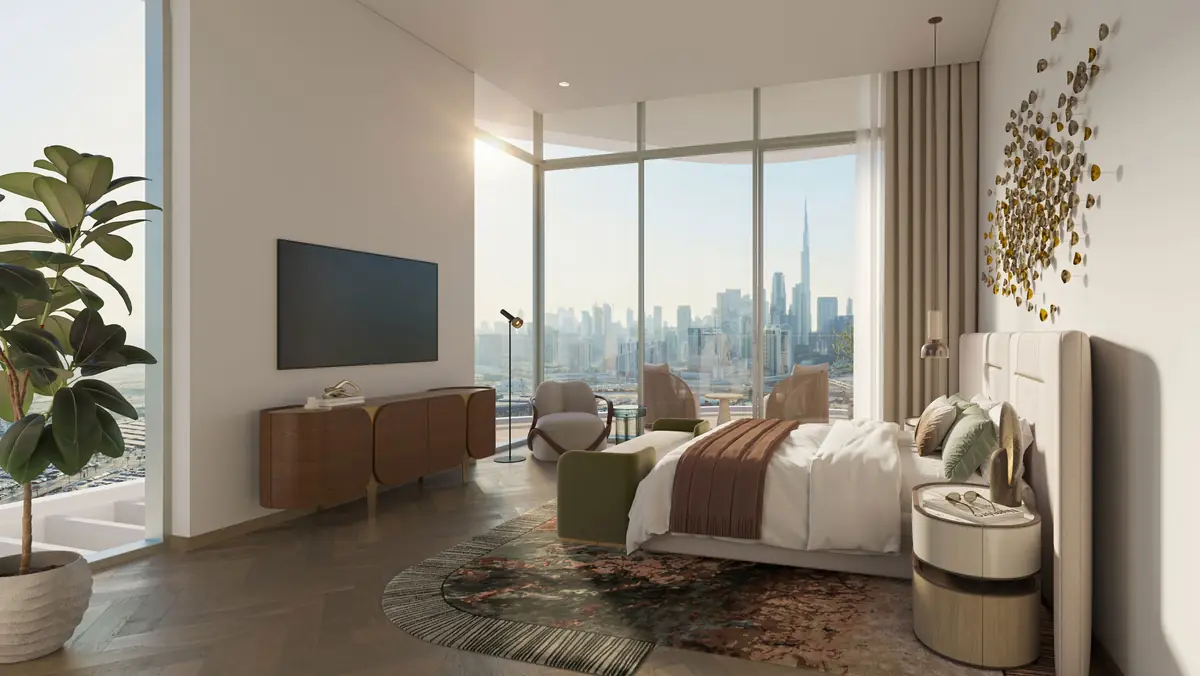
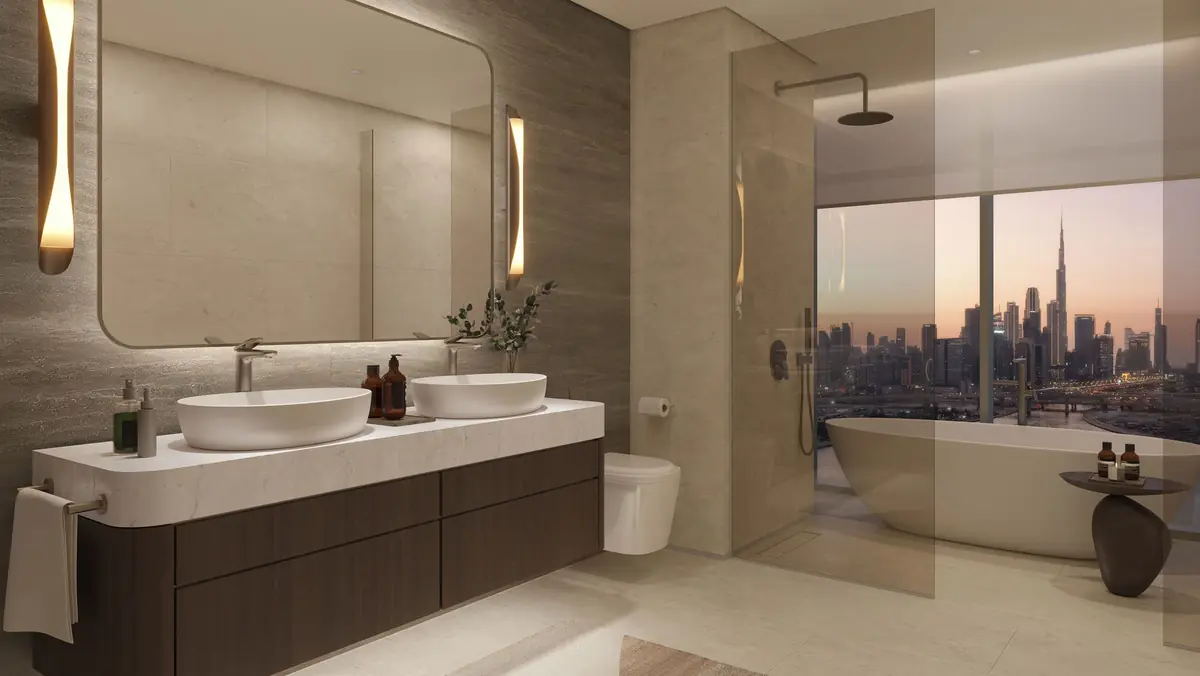
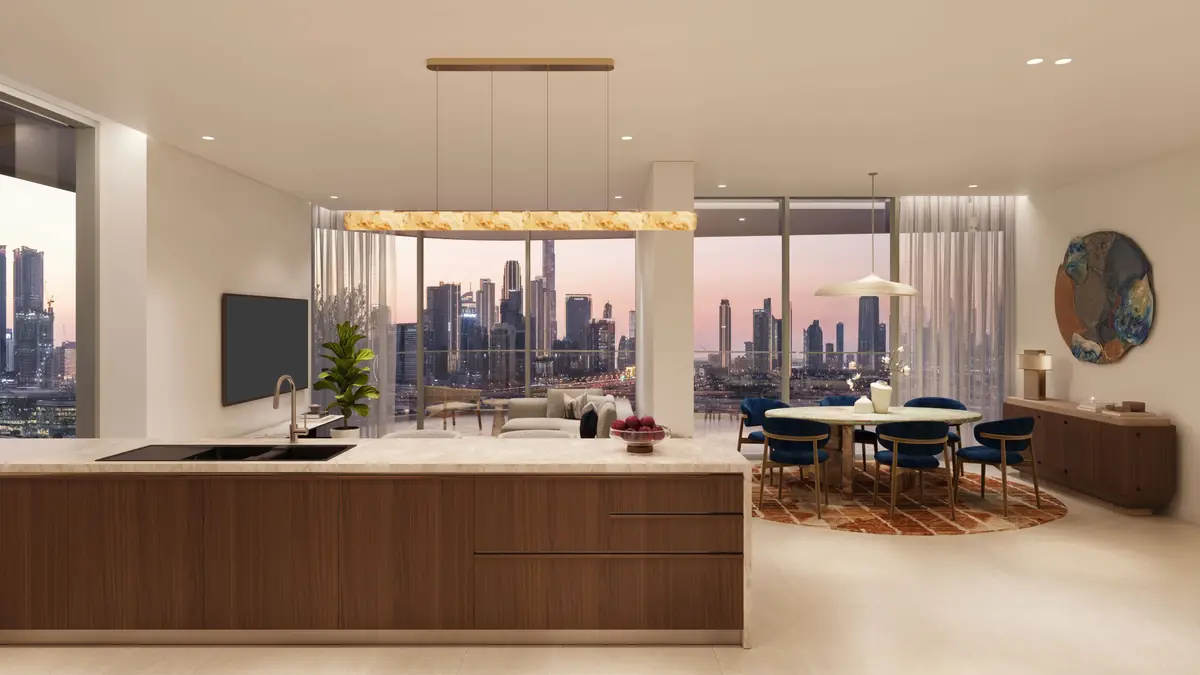
Interiors shown are artist's impressions.
Residences and sizes.
One- to three-bedroom apartments on levels 1 to 33, with four-bedroom duplex penthouses on the top floors.
Prices change with each release. Tell us which layout interests you and we'll send the floor plan with live pricing and the best remaining views.
| Residence | Size | Price |
|---|---|---|
| One bedroom | 738 – 765 sq ft | See prices |
| Two bedroom | 909 – 1,702 sq ft | See prices |
| Three bedroom + maid | 1,964 – 1,988 sq ft | See prices |
| Duplex penthouse | 4,639 – 7,767 sq ft | See availability |
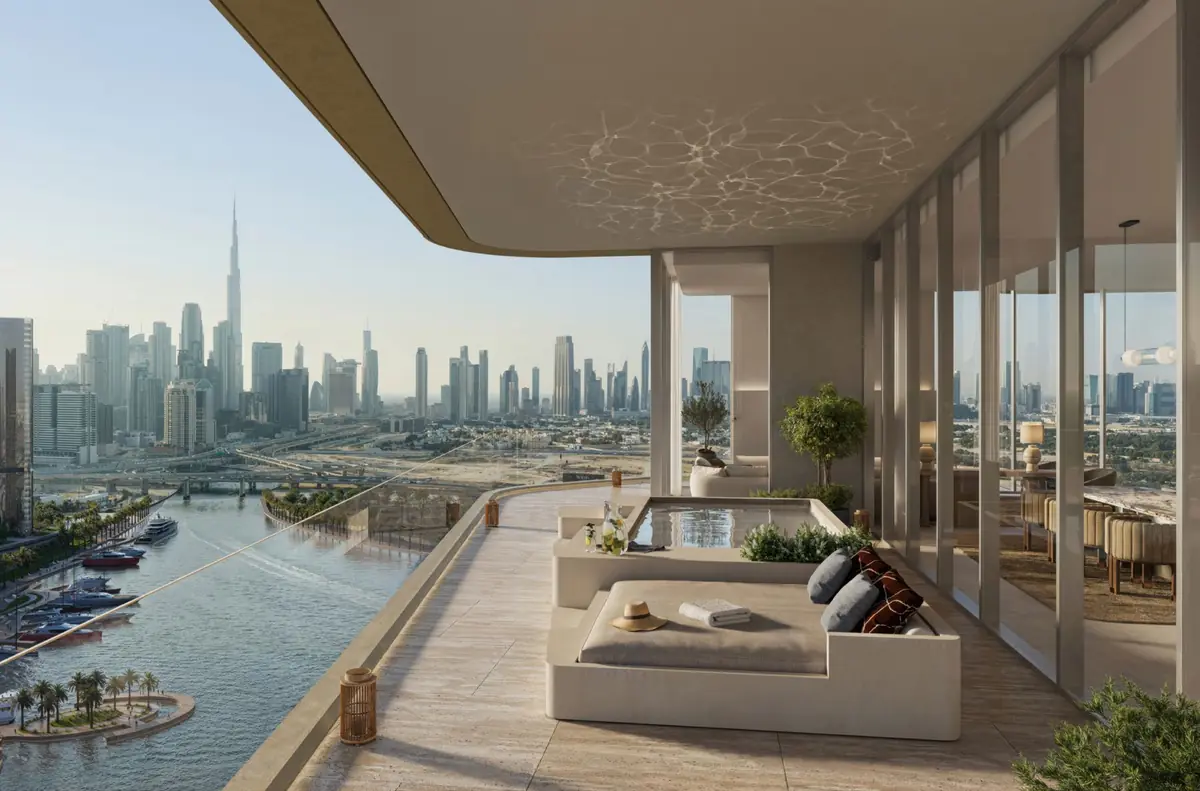
The penthouses.
Duplex homes on the top levels, opening onto terraces with private plunge pools. Two signature residences add private rooftop terraces above the skyline.
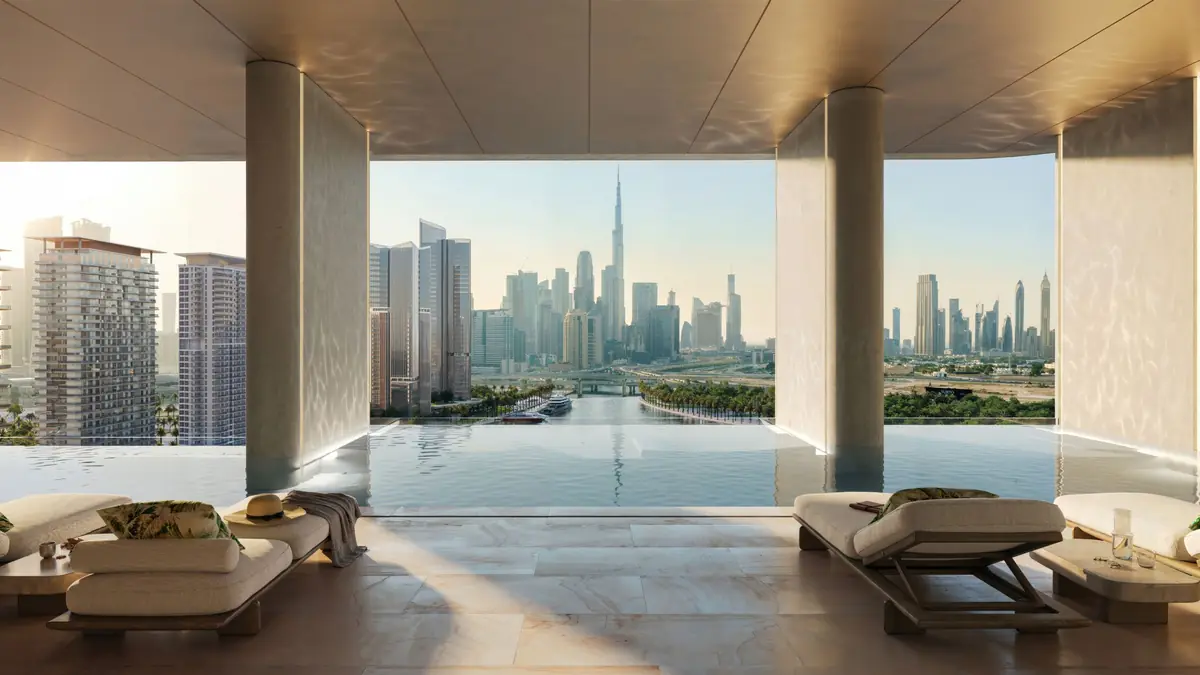 Level 22 infinity pool
Three levels of amenities.
Wellness, family time and work, without leaving the building.
Level 22
- Infinity lap pool and sundeck
- Gym and private training studio
- Sauna, steam room and ice baths
- Outdoor fitness and seating terrace
Level 1
- Horizon pool with Burj Khalifa views
- Kids' pool
- Sun deck and pool deck
- Shaded seating areas
Ground floor
- Padel court
- Residents' lounge and co-working
- Family lawn, pavilion and kids' play area
- Multipurpose room and outdoor games
A 50/50 payment plan.
Half the price is spread across the first 18 months. The other half is due when you receive the keys.
- 20%On booking, within 14 days of reservation
- 10%6 months after reservation
- 10%12 months after reservation
- 10%18 months after reservation
- 50%On handover, from 2029
Six minutes to The Dubai Mall.
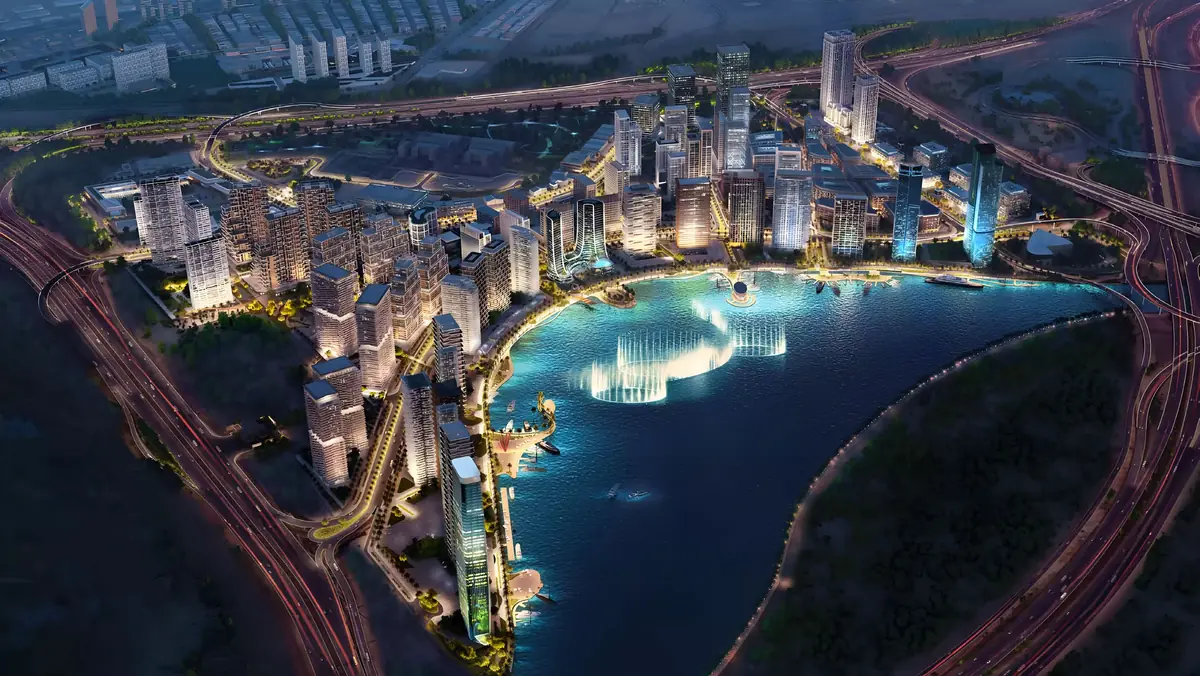
d3 sits on the Dubai Canal between Downtown and Dubai Creek, with direct access to Al Khail, Ras Al Khor and Sheikh Zayed Road.
- 6minThe Dubai Mall
- 7minDowntown Dubai
- 10minBurj Khalifa
- 12minDIFC
- 15minDubai International Airport
Approximate drive times from Dubai Design District, as published by the developers.
The developer
Select Group.
Founded in Dubai in 2002, Select Group is behind Marina Gate, Peninsula and Six Senses Residences Dubai Marina. Artistry Two follows the strong buyer response to Artistry One in d3.
Get the Artistry Two price list
- Current prices and remaining availability
- Floor plans, sizes and the full payment plan
- A private video walkthrough or viewing in d3
Artistry Two, answered
Straight answers on price, payment and process. Anything else, ask us on WhatsApp.
When is Artistry Two Residences due for handover?
Handover is scheduled to begin in 2029 (Q1 2029 on current developer documents).
What is the payment plan for Artistry Two Residences?
20% within 14 days of reservation, 10% at 6 months, 10% at 12 months, 10% at 18 months and the remaining 50% on handover.
How big are the apartments?
One-bedrooms are 738–765 sq ft, two-bedrooms 909–1,702 sq ft, three-bedrooms 1,964–1,988 sq ft, and the four-bedroom duplex penthouses 4,639–7,767 sq ft.
What are the starting prices?
One-bedroom residences start from AED 2.3M. Recent Dubai Land Department records show two-bedrooms from around AED 2.9M and three-bedrooms from around AED 6.4M. Prices move with each release, so request the live price list.
Who is the developer?
Select Group, founded in 2002, has developed over 20 million sq ft and handed over more than 7,000 homes, including Marina Gate and Peninsula. Artistry Two follows the launch of Artistry One in the same district.
What views do the residences have?
The tower is angled toward Burj Khalifa, with views across the Dubai Canal, Business Bay, the Downtown skyline and the Dubai Frame depending on orientation and floor.
 Also in d3The Edit by Meraas
 The neighbourhoodDubai Design District guide